The Banquet Hall
A carpeted banquet hall with a raised stage, a house sound system and its own lounge area, shown here as it was dressed for recent weddings, receptions and corporate evenings.
About the room
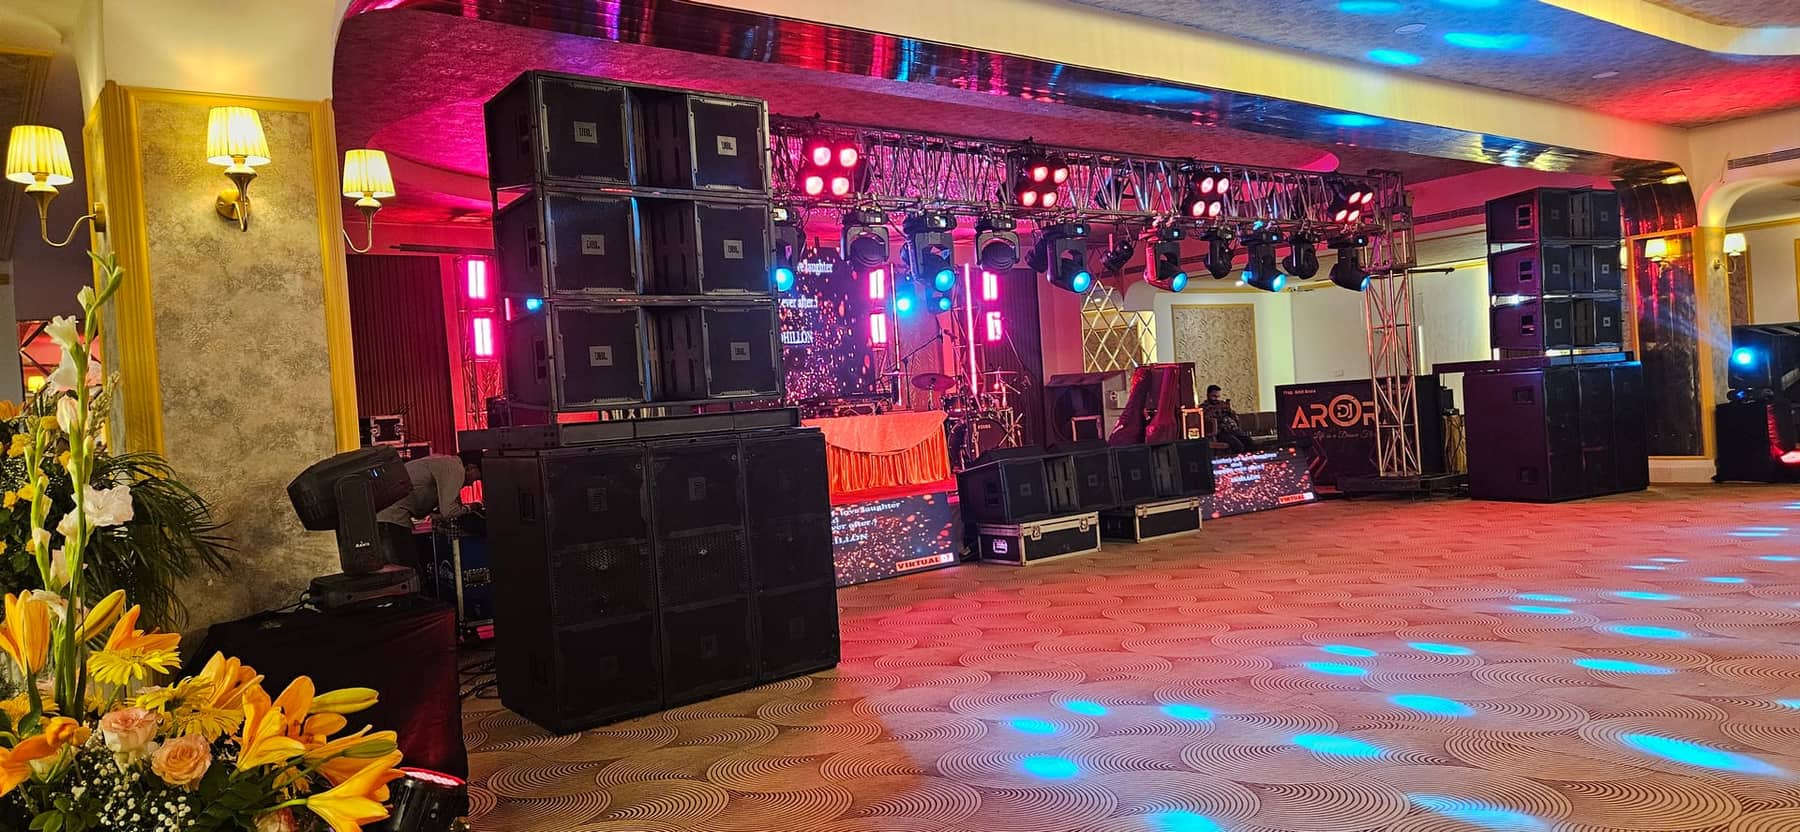
This is the property's principal indoor function room: a broad carpeted floor under a decorative ceiling, a stage at one end with truss lighting, and a lounge area with sofas and poseur tables alongside it for the parts of the evening that are not seated.
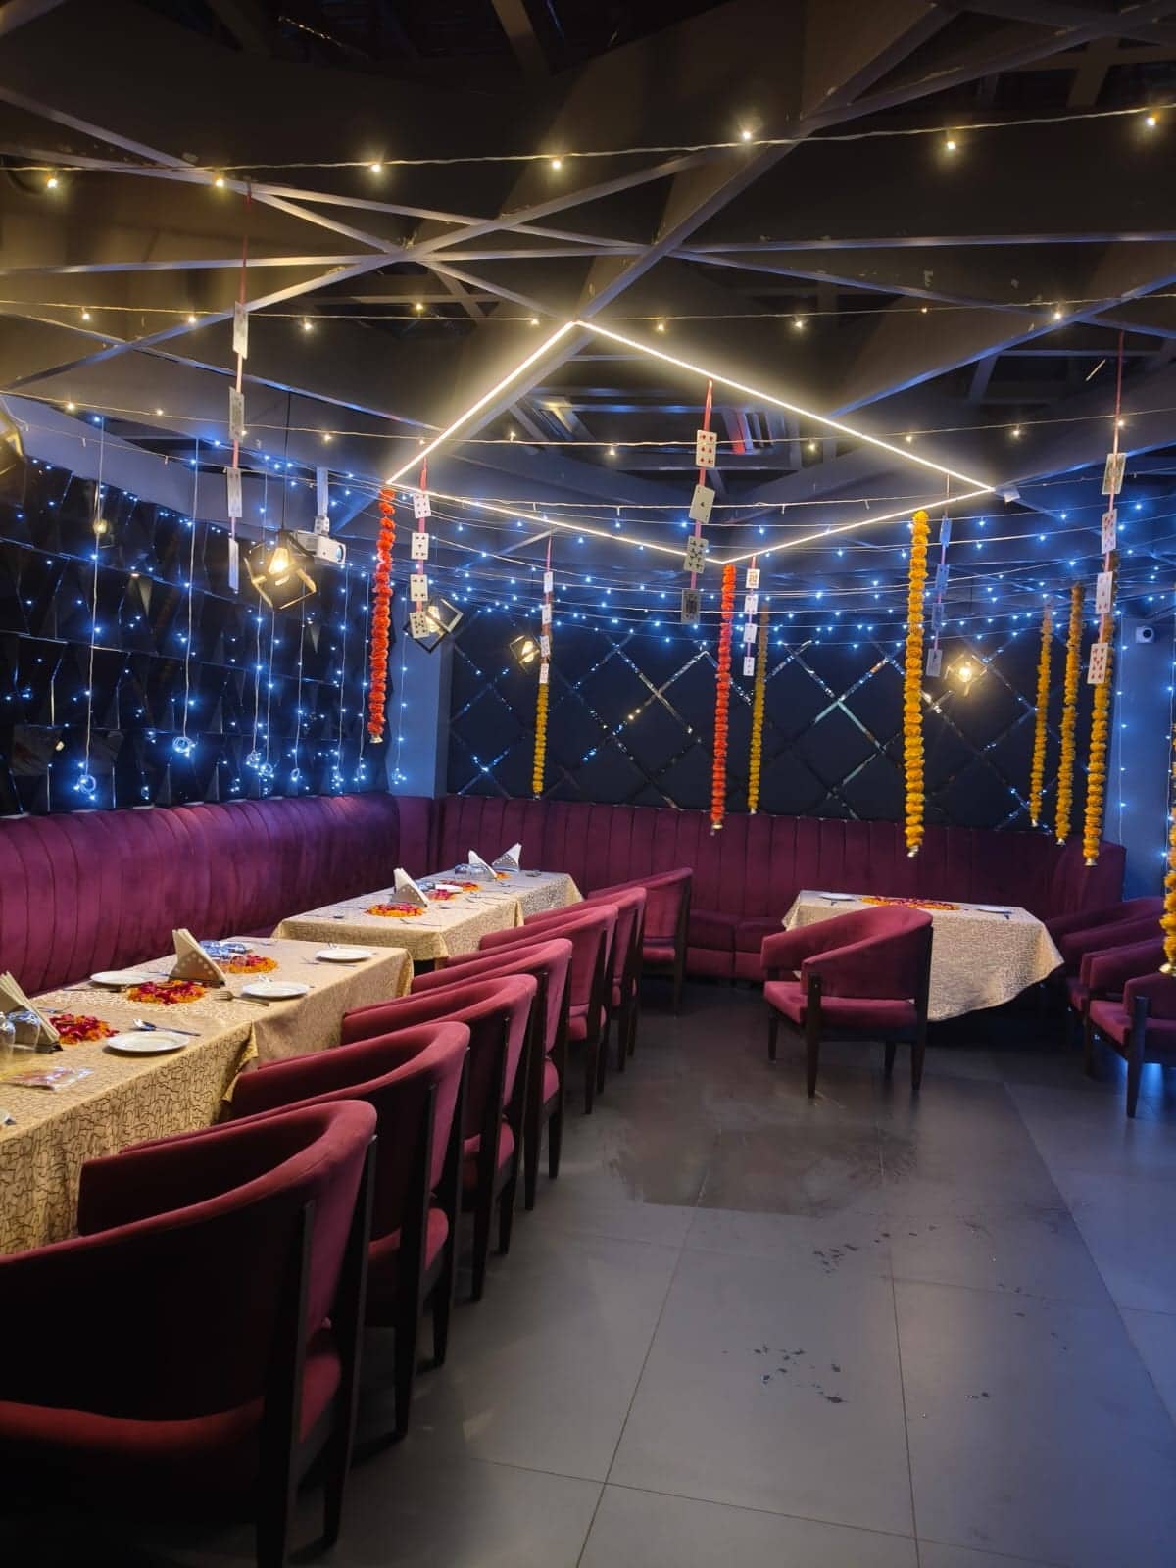
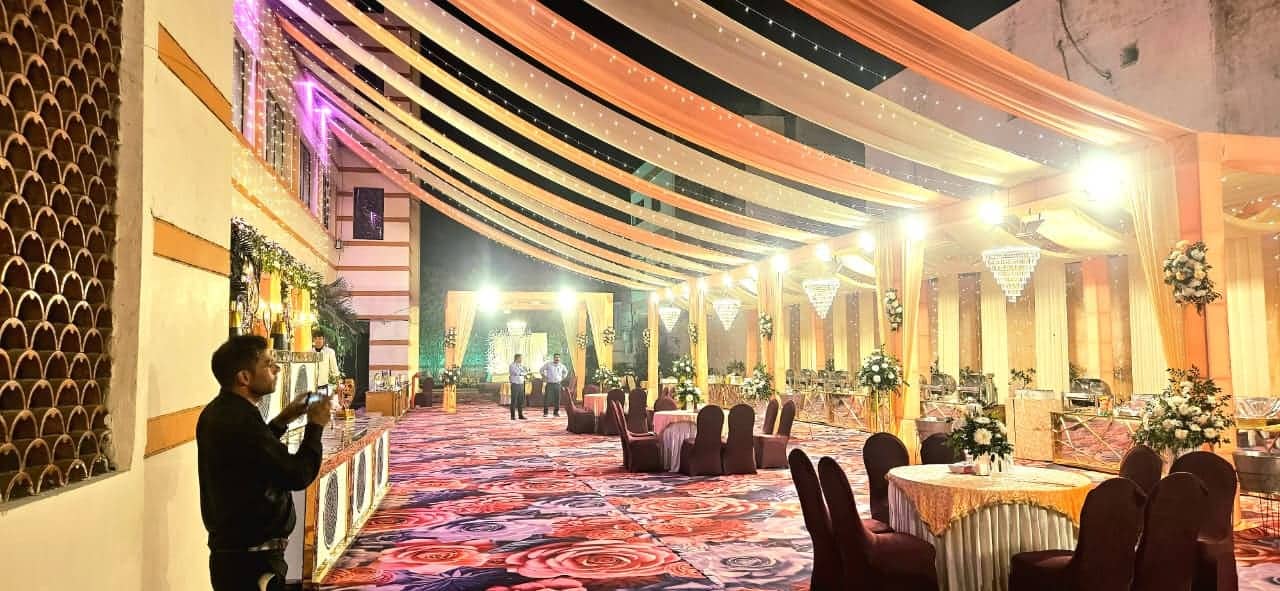
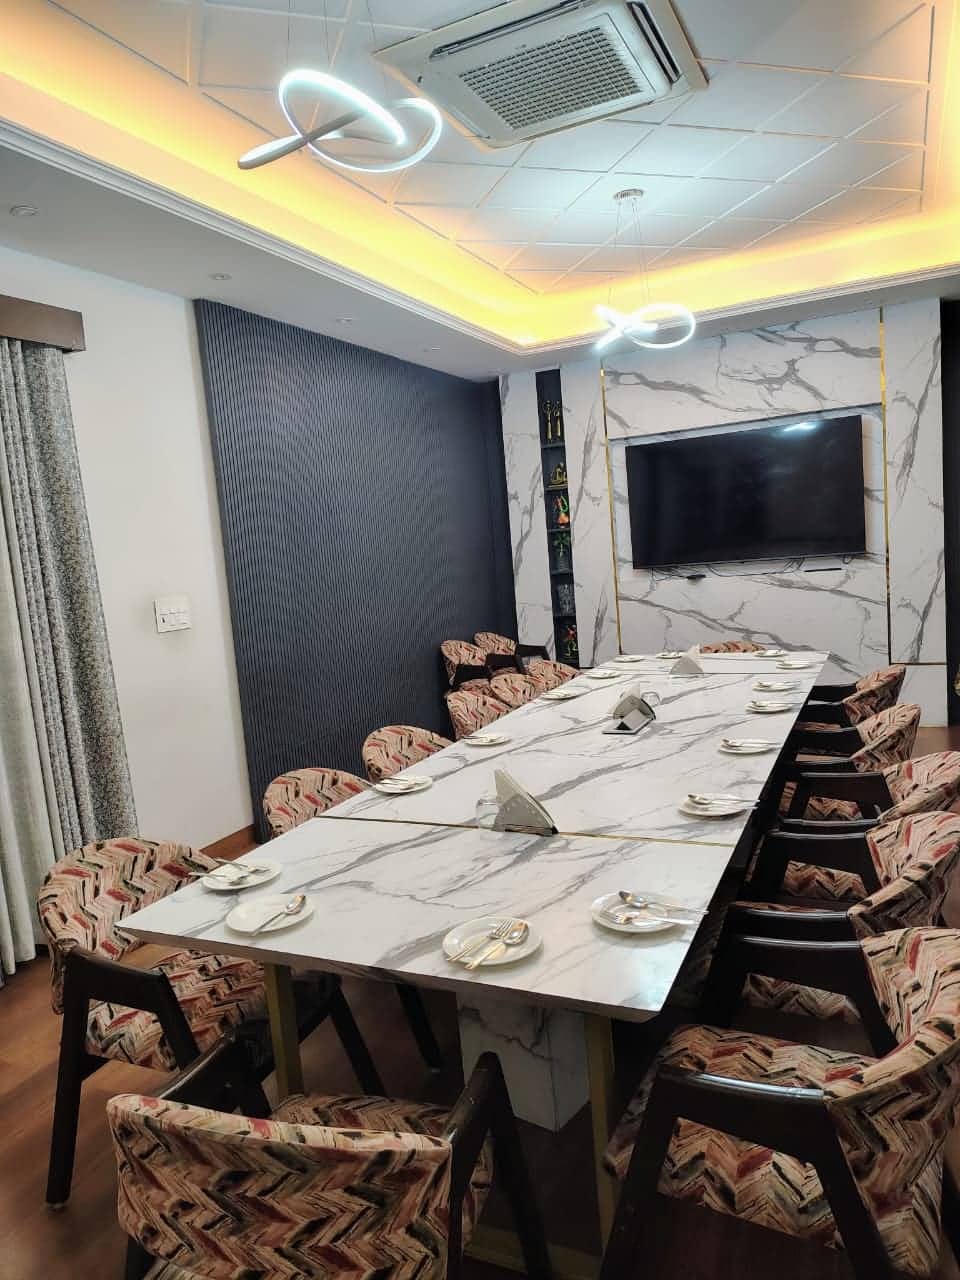
The photographs show the hall as it has been dressed — banquet rounds with covered chairs, a buffet line along one wall, coloured stage lighting and a speaker stack already in place. The house lighting and sound are visible in the photographs rather than described.
A great deal of what a big function needs is already in the room: the raised stage, the draping, the lighting rig and the sound. What we cannot tell you from this page is the price, and we will not invent one. Send the date, the number of guests and the shape of the evening, and the team will come back with what is possible.
The essentials
- Setting
- Indoor, carpeted, ground-floor banquet hall
- Shown in the hotel's photographs
- Stage
- Raised stage with truss lighting and a house sound system
- Shown in the hotel's photographs
- Seating plans offered
- From 12 guests, up to above 100 – 1000 guests for larger celebrations
- From the hotel's seating chart
Suits
- Weddings and receptions
- Engagements
- Corporate evenings
- Annual functions
- Large birthdays
Included
- The hall with its stage and house lighting
- Sound for speeches and music
- A dedicated service team for the function
- A lounge area alongside the main floor
Set-ups this room has been used in
Each arrangement below is one the room has actually been laid out in — the evidence is named rather than implied.
Banquet rounds
Round tables with covered chairs arranged across the floor, leaving the stage clear.
Shown in the hotel's photographs of the dressed hall.
Theatre rows
Rows of chairs facing the stage for a ceremony or a presentation.
Shown in the hotel's photographs of a reception set-up.
Cocktail and lounge
Poseur tables and sofa seating for a standing reception before or after the seated part.
Shown in the hotel's photographs of the lounge area.
Buffet service
Live counters and a buffet line run along the side of the hall.
Shown in the hotel's photographs during service.
What this page does not claim
- Seating plans come from the hotel's own chart covering the property, not from a figure measured for this hall. The number that applies to your date and layout is quoted by the team.
- Photographs show the hall as dressed for past functions. Décor, loudspeakers and lighting shown may have been supplied for those events and are not automatically part of every booking.
The Banquet Hall in photographs
Enquire about The Banquet Hall
Send the date, roughly how many guests and anything you already know about the evening. The hotel team replies with what is possible and what it costs — nothing is charged here and nothing is booked until they confirm it with you.
Your enquiry goes only to the hotel. It is used to answer you and nothing else, and the privacy notice explains exactly what is stored.